
Initial consultation
Complimentary · 30 minutes
Let’s talk through the vision, the site, and the clearest path to a buildable plan.
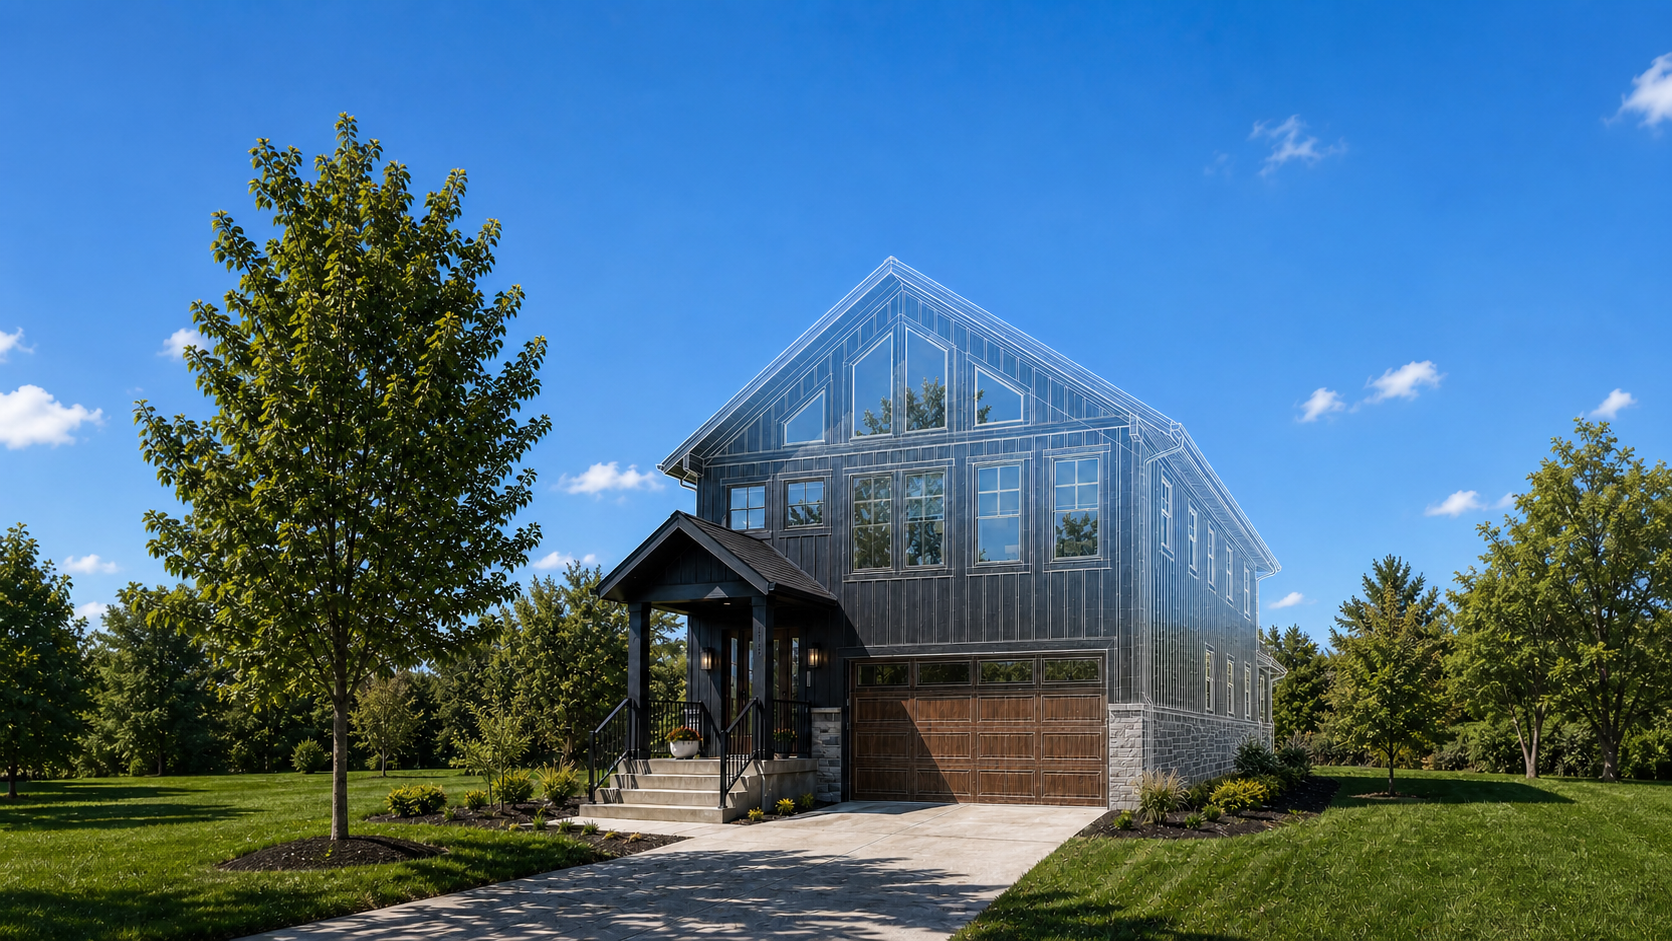
Set the foundation for your next project.
Start with a complimentary conversation and a clear path toward practical, permit-ready plans.
At BluePrintZ
Every successful project starts with understanding our clients’ goals. Through collaboration, communication, and attention to detail, we create plans that are practical, buildable, and tailored to each project.
Whether you’re constructing a home, developing a commercial space, or simply adding a new room, we turn your idea into a clear path forward.
Services
Residential and commercial design support, scaled to meet the project where it is.
Complimentary · 30 minutes
Let’s talk through the vision, the site, and the clearest path to a buildable plan.
Starting at $499
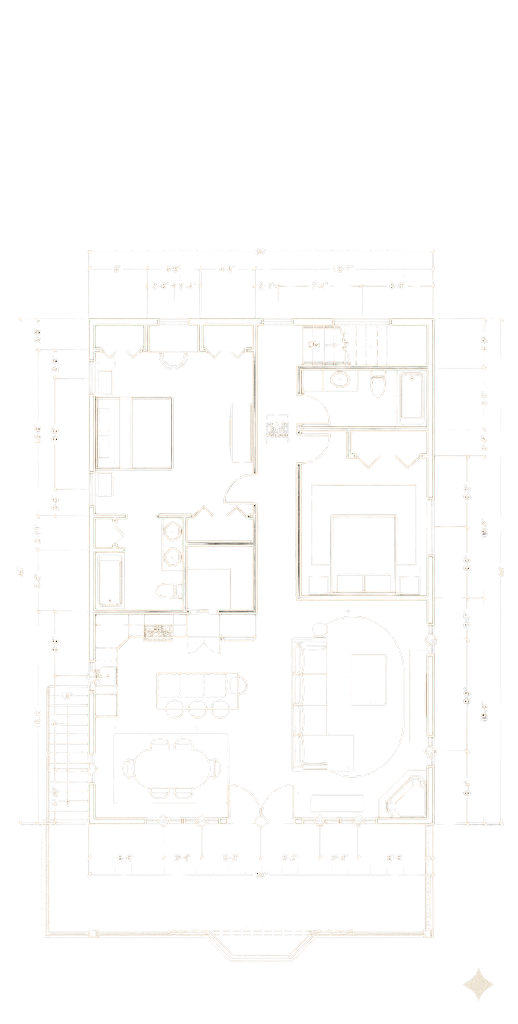
Explore a new use for an existing room or visualize a fresh layout before you commit.
Starting at $999 · Priced per sq. ft.
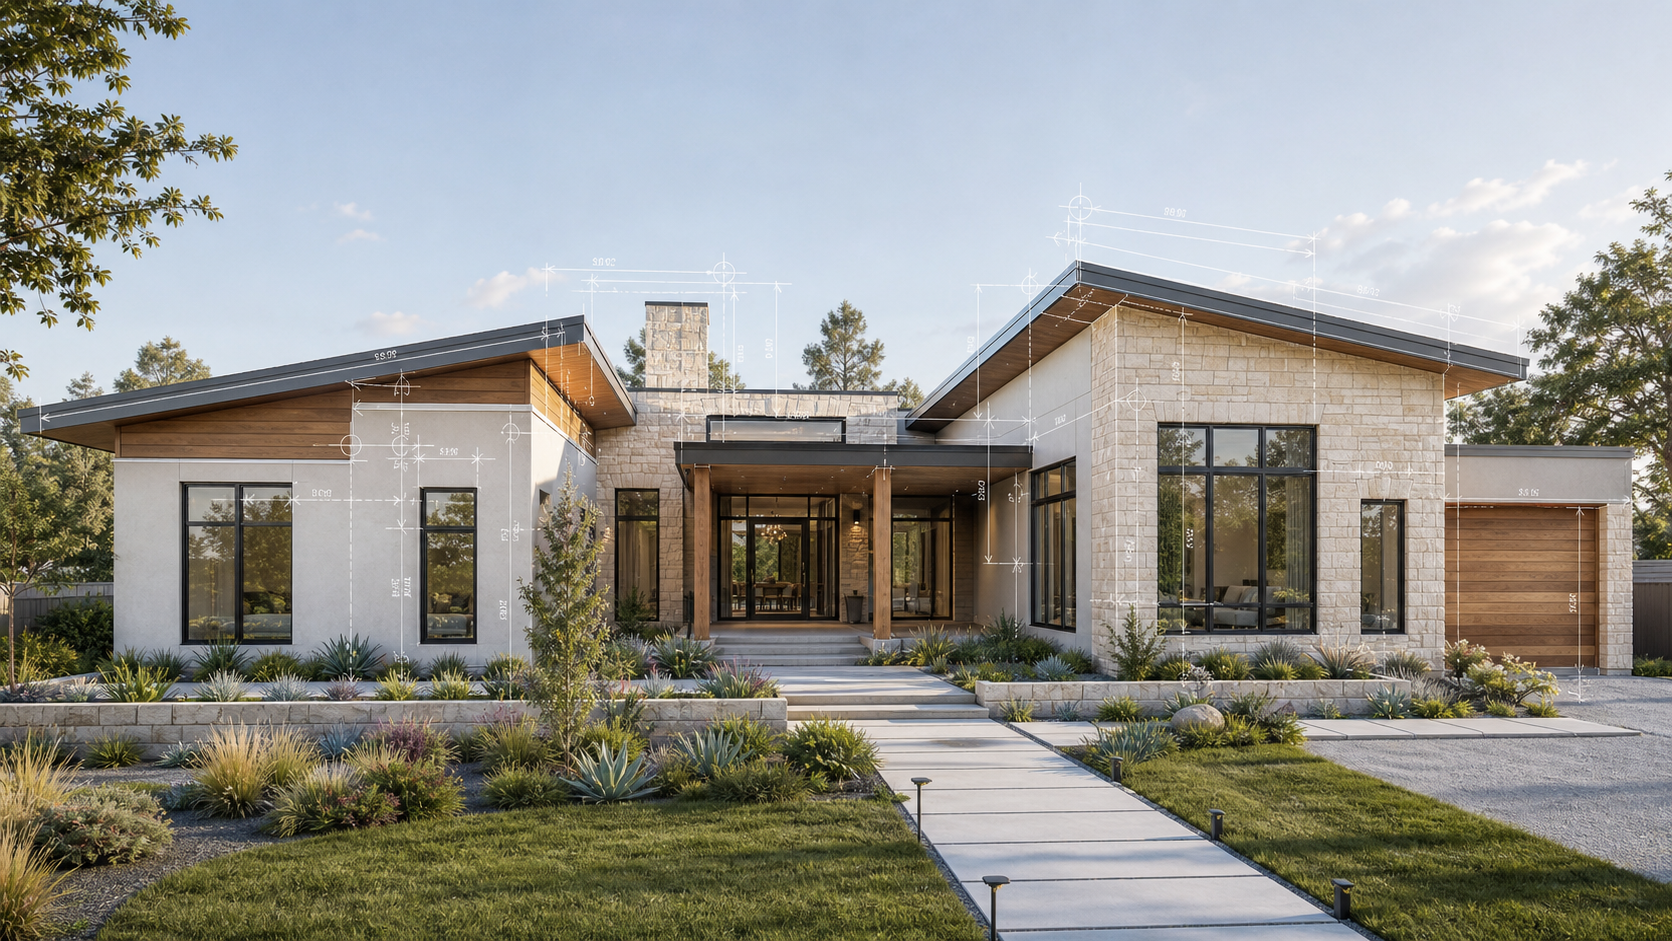
Permit-ready plans with layouts, elevations, foundation and framing details, plus schedules.
Price upon request
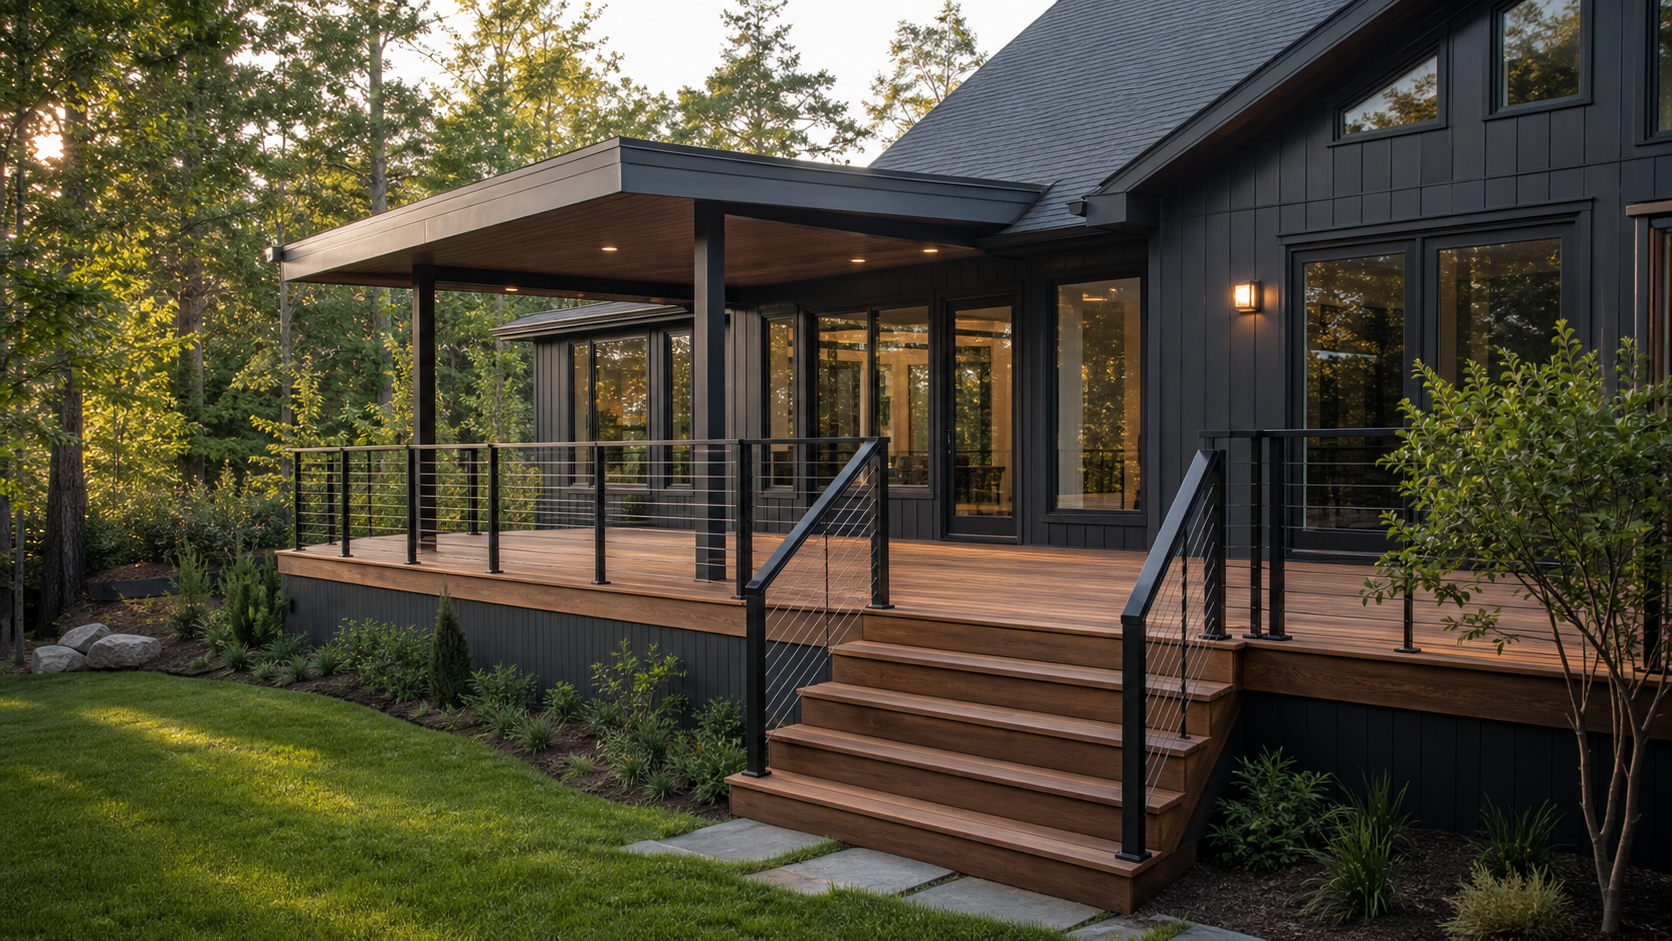
Plans for in-law apartments, additions, garages, carport conversions, decks, and renovations.
Price upon request
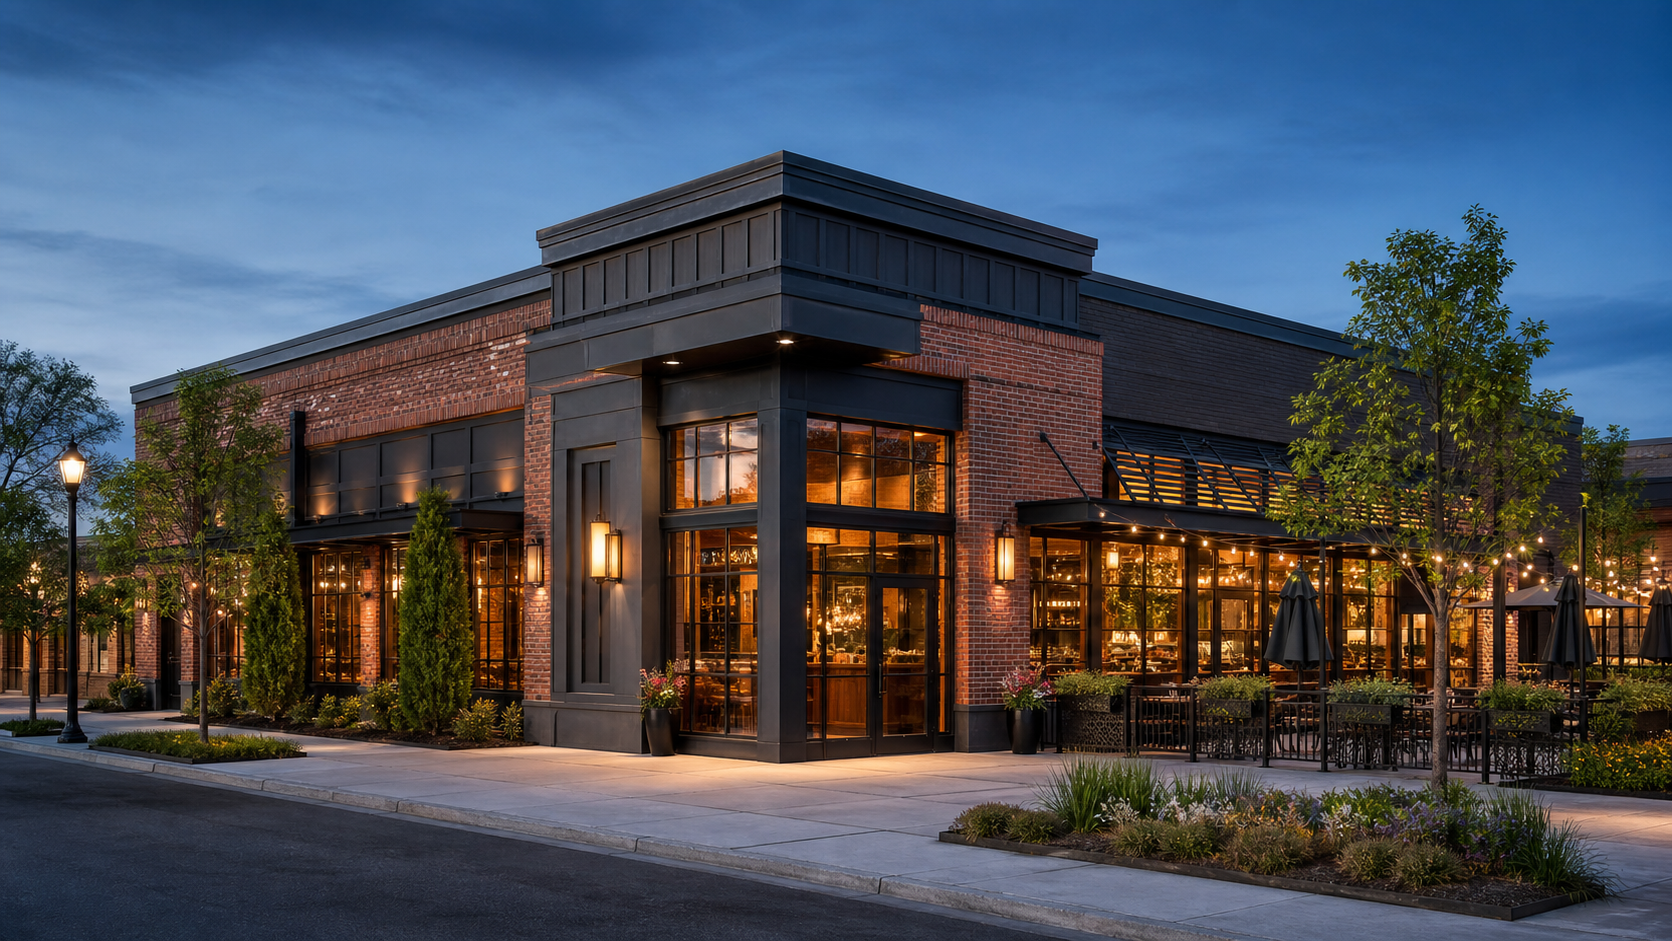
Planning and drafting for offices, retail, restaurants, tenant fit-outs, and renovations.
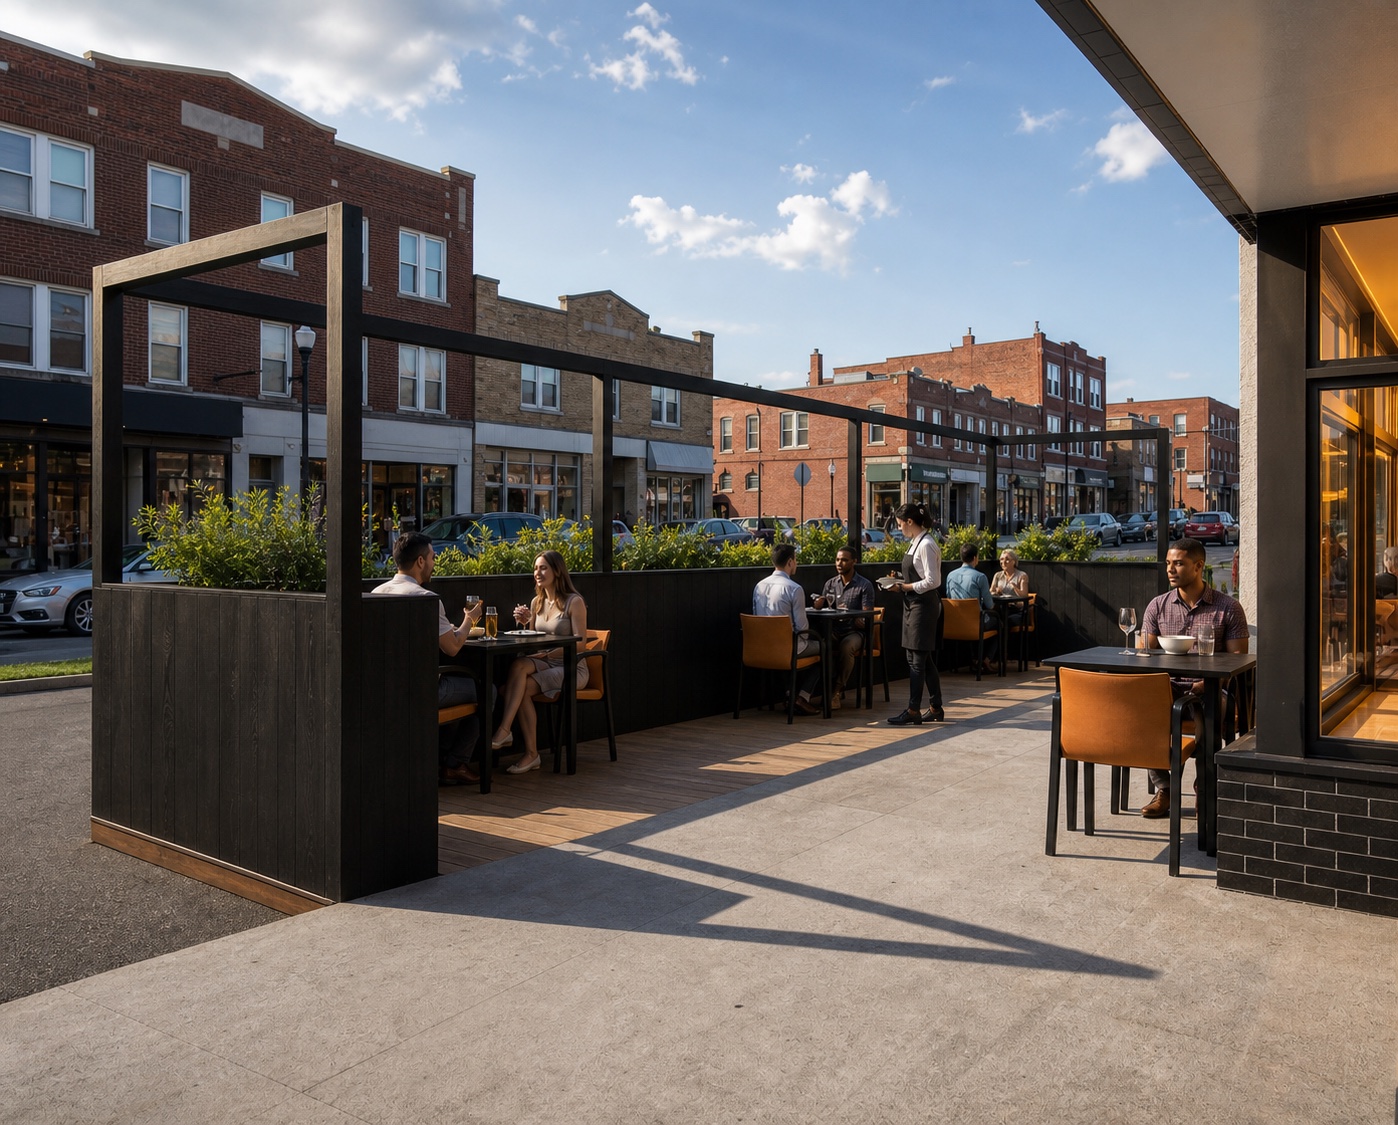
A good set of drawings does more than show what to build. It makes the entire idea easier to understand.
The process
Your goals, your site, your budget, and how the space needs to work.
A practical design, refined together, with the important details resolved early.
Clear, buildable drawings prepared to support permitting and construction.
Start a conversation
Tell us what you have in mind. We’ll follow up to learn more and help you understand the next practical step.